
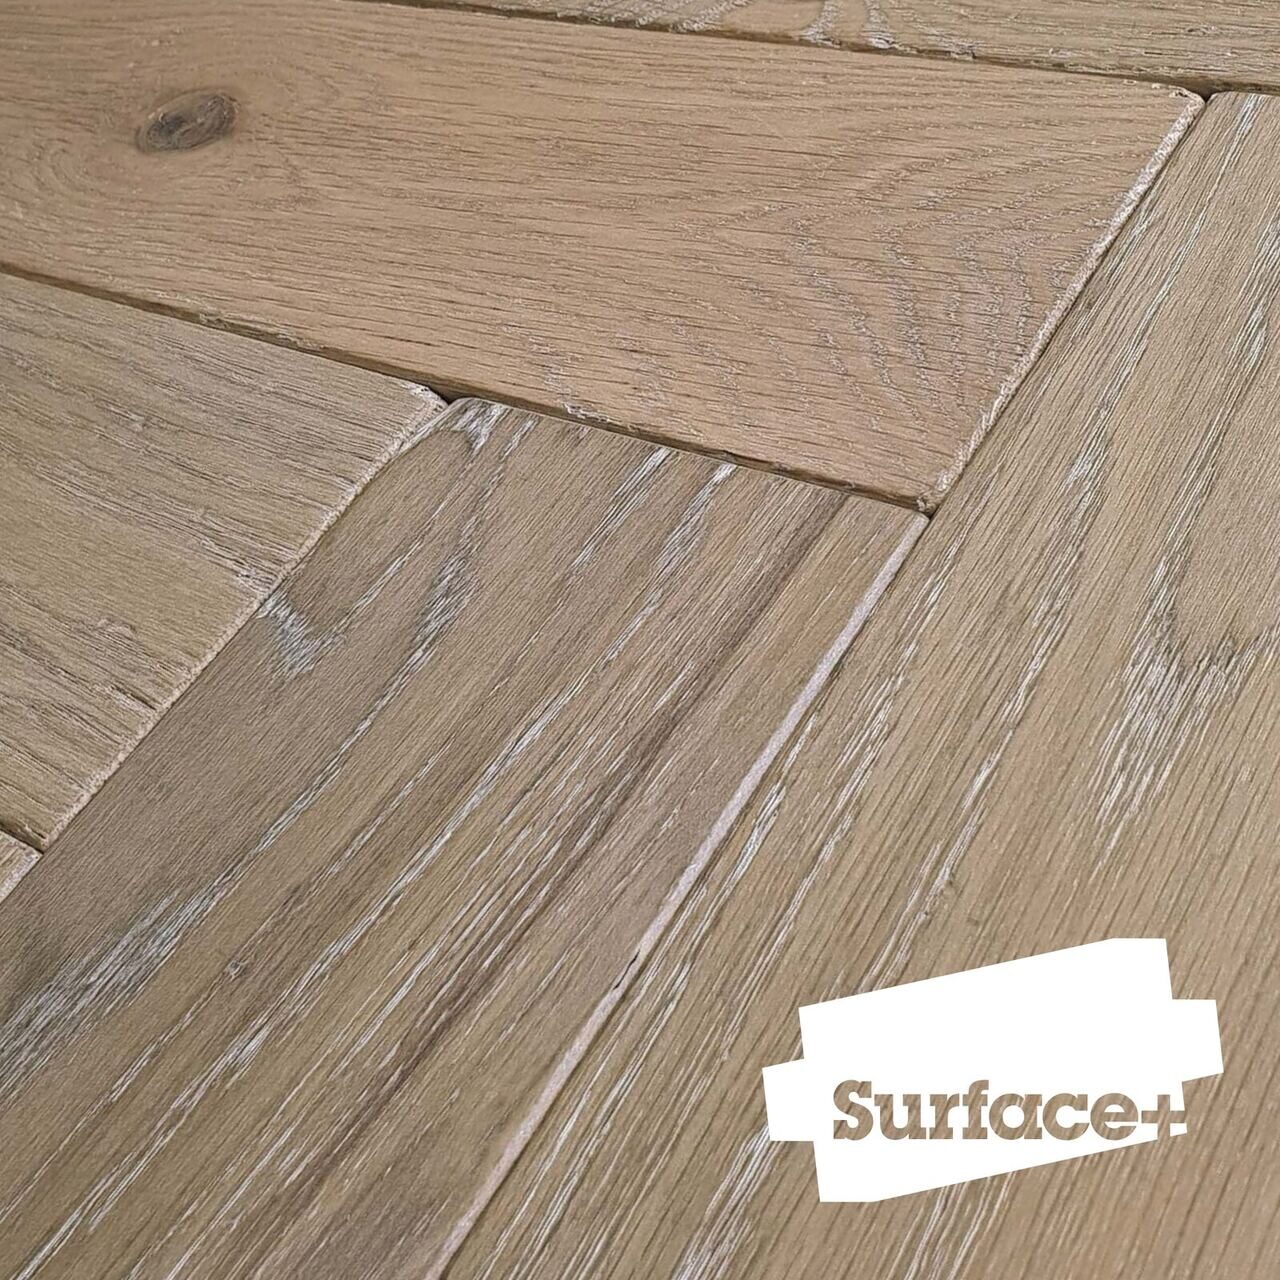
Outdoor Surfaces Scotland
The surface is what connects everything.
A surface is more than something to stand on. It sets the routes through a garden, marks out where you cook, eat and gather, and decides whether the step from the kitchen door to the terrace feels like a threshold or a continuation.
Through our partnership with Surface Plus, we match tones, textures and elevations to blur the boundary between indoors and out, delivering a connected space that feels natural and refined.
Surface & flow
Designed for how you move and dwell
What we consider when specifying surfaces for an outdoor living space.
01
Inside to out
Matching tones, textures and levels between the floor indoors and the terrace outside, so the two read as one continuous space.
02
Surfaces for how you move
Routes, thresholds and gathering spaces planned first, so the surface guides people naturally from the house to the kitchen, the fire and the table.
03
Specified with the whole design
Surfaces chosen alongside shelter, heating, cooking and planting, so every material works together rather than competing.
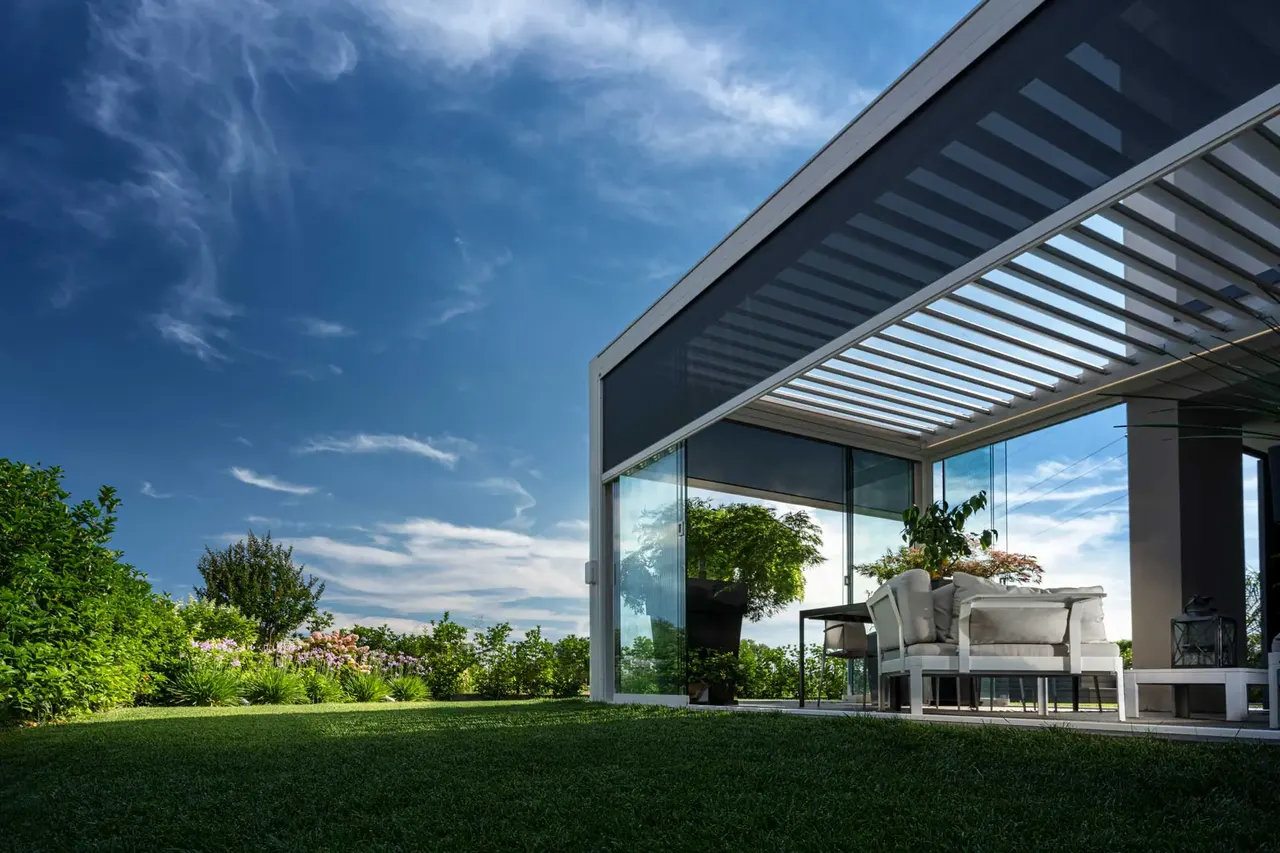
Designed as a whole
A floor for the outdoor room.
The best outdoor rooms are planned from the ground up. We design the surface together with the shelter above it, the kitchen and heating within it and the planting around it.
That way levels, drainage and thresholds all line up and the finished space reads as one.
Explore outdoor living across Scotland
Frequently asked questions
Do you sell surfaces online?
No. Surfaces are specified as part of a design project. We work with our partner Surface Plus, whose range you can explore on their website, and we guide the selection during your consultation.
Can I see flooring before I choose?
Yes. Surface Plus wooden flooring is on display at The Smokehouse, our showroom in Auchterarder. Book a visit to see it in person.
Why plan surfaces at the same time as the rest of the garden?
The surface decides how you move through and use a space. Designing it with the shelter, kitchen and planting means levels, drainage and thresholds all line up and the finished space feels connected.